Brigade Vanagaram | 2 & 3 BHK Apartments at Vanagaram, Chennai | Official Page
New Launch Starting from ₹1.33 Cr* Mixed-Use Development
At Vanagaram, Chennai

Brigade Vanagaram

Experience the pinnacle of sophisticated urban living by Brigade Group in Vanagaram, Chennai. Thoughtfully planned 2 & 3 BHK Apartments offering the perfect blend of luxury, comfort, and unmatched connectivity.

Land Parcel

10 Acres

Total Units

600 Homes

Typology

2 & 3 BHK

View Floor Plans
Project RERA: Coming Soon (New Launch)
Launch Privilege Offers

Book A Site Visit

Receive Special Pre-Launch Pricing, Cost Sheet & Detailed Brochure

Direct Developer Pricing
Zero Brokerage
Brigade Vanagaram Iconic Tower Elevation View
Iconic Tower Elevation
Brigade Vanagaram Master Bedroom Architecture
Master Suite
10 Acres Parcel
About The Project

Brigade Vanagaram
Mixed-Use Lifestyle Destination

Brigade Vanagaram is an exciting new residential project by the trusted Brigade Group, located in the vibrant area of Vanagaram, Chennai. Designed to cater to the modern homebuyer, this upcoming development promises thoughtfully planned 2, 3 BHK & 3 BHK Large Apartments, offering a perfect mix of comfort, style, and functionality.

With a commitment to uncompromising quality and innovation, Brigade Vanagaram aims to create a living space that meets the aspirations of families and professionals alike. Situated in one of Chennai’s prime locations, the project offers seamless connectivity to Koyambedu, Porur, Saveetha Medical College, IT corridors, and Chennai International Airport.

Land Area

10 Acres

Total Homes

600 Units

Typology

2 & 3 BHK

Starting

₹ 1.33 Cr*

Distinguished Features

Discover the Finest Features & Finishes

Every facet of Brigade Vanagaram is meticulously designed to elevate your everyday living experience with world-class craftsmanship.

Brigade Vanagaram Features
Brigade Assurance

Built to Last Generations

Optimal Space Utilization

Thoughtfully designed floor plans engineered for zero space wastage, functional foyers, and spacious balconies.

Natural Light & Airflow

Homes planned with expansive windows to maximize natural daylight and invigorating cross ventilation year-round.

Multiple Configurations

Versatile options spanning 2 BHK, 2 BHK+Study, and 3 BHK configurations tailored to diverse lifestyle needs.

Wellness & Interaction

Signature amenities promoting active living, health, and a tightly-knit, vibrant community environment.

Trusted Brigade Quality

38+ years of developer excellence with uncompromising structural integrity, premium materials, and timely delivery.

Prime Growth Corridor

Strategically positioned at Vanagaram on the western axis, moments from Porur, Koyambedu, and major employment zones.

Pricing & Inventory

Thoughtfully Priced Luxury Residences

Select from spacious 2 and 3 BHK residences designed for elevated living. Early-bird launch price privileges available for a limited time.

Starting from ₹ 1.33 Cr* Onwards
2 BHK Regular

2 BHK Apartment

Super Area: 1,140 Sq.ft.
Starting Price ₹ 1.33 Cr*
  • Optimal 2 Bed Layout
  • Spacious Living & Dining
  • Dedicated Balcony & Utility
2 BHK + Study High Demand

2 BHK + Study

Super Area: 1,380 Sq.ft.
Starting Price ₹ 1.64 Cr*
  • 2 Bed + Dedicated Study
  • Ideal for Work from Home
  • Extended Foyer & Balcony
3 BHK Regular

3 BHK Regular

Super Area: 1,550 Sq.ft.
Starting Price ₹ 1.80 Cr*
  • 3 Bedrooms + 3 Baths
  • Large Living / Dining Area
  • Panoramic Balcony Views
Popular Choice
3 BHK Large Premium

3 BHK Large

Super Area: 1,700 - 1,830 Sq.ft.
Price Range ₹ 2.01 - 2.22 Cr*
  • Palatial Master Bedroom
  • Double Balcony Configuration
  • Gourmet Kitchen + Utility
3 BHK Signature

3 BHK Signature

Super Area: 1,960 Sq.ft.
Starting Price ₹ 2.35 Cr*
  • Ultra-Spacious Residences
  • Corner Unit Privacy & Views
  • Premium Fixtures & Specifications

Need a Detailed Payment Plan & Cost Sheet?

Get the complete unit-wise cost sheet with base price, car parking, floor rise, and GST breakdown.

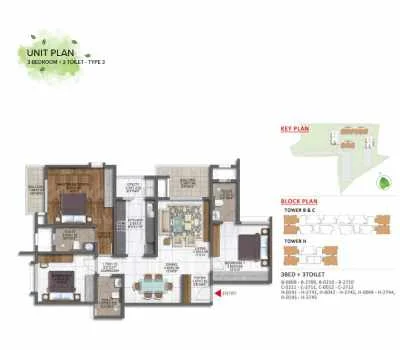
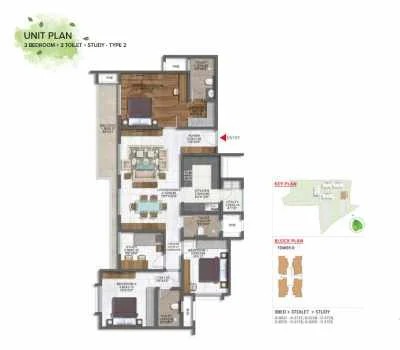
Thoughtful Layouts

Your Vision, Our Floor Plans

Explore expertly crafted floor plans that balance modern aesthetic sensibilities with day-to-day functional practicality.

Brigade Vanagaram Master Plan

Brigade Vanagaram Master Plan

10-Acre Master Layout with Tower Placements, Green Landscaping & Mixed-Use Infrastructure

Signature Lifestyle

Amenities that Define Excellence

Immerse yourself in a lifestyle curated for wellness, entertainment, fitness, and relaxation across all age groups.

Club House
Club Life

Grand Club House

Sophisticated recreational clubhouse with indoor lounge, games room, and social gathering avenues.

Swimming Pool
Aquatic

Swimming Pool

Sparkling swimming pool with sun deck and dedicated kids' splash zone for summer leisure.

Gymnasium
Fitness

Modern Gymnasium

Fully-equipped fitness hub with cardio stations, free weights, and dedicated strength training gear.

Amphitheatre
Culture

Open-Air Amphitheatre

Stepped open-air community arena for cultural celebrations, movie evenings, and weekend events.

Meditation Pod
Zen

Meditation & Yoga Pod

Tranquil green sanctuary designed for morning pranayama, mindfulness, and calm reflection.

Cafeteria
Dining

Designer Cafeteria

On-site coffee lounge and cafe for casual meetings, neighborly conversations, and evening snacks.

Mini Theater
Cinema

Private Mini Theater

Acoustically treated private screening theatre for family movie screenings and sports broadcasts.

24/7 CCTV
Safety

24/7 CCTV & Security

Multi-tiered surveillance, boom barriers, intercom connectivity, and round-the-clock trained guards.

More Lifestyle Inclusions

🛝

Kids Play Area

🏃‍♂️

Jogging Track

🏀

Half Basketball

🏸

Badminton Court

🌿

Senior Sit-outs

🚗

Covered Parking

Virtual Tour Background
Virtual Walkthrough

Experience Brigade Vanagaram Virtually

Take a guided digital walkthrough of the 10-acre property layout, residential tower concepts, and world-class leisure amenities.

Click to request full 3D walkthrough video

Neighborhood & Transit

Discover Your Place in the Perfect Location

Strategically located at Vanagaram, Chennai with effortless arterial connectivity to major medical hubs, educational institutions, tech parks, and transit terminals.

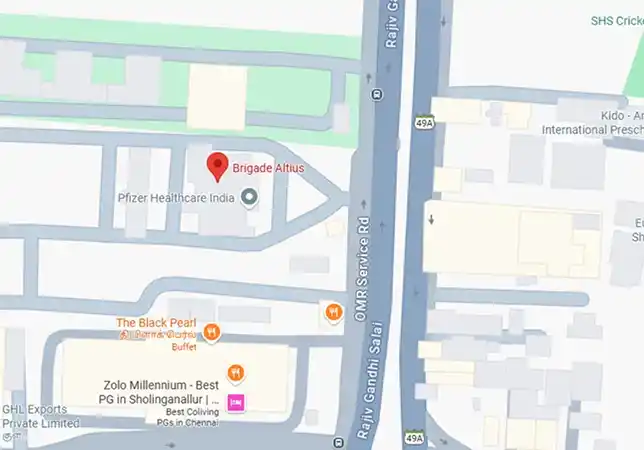
Prime Landmark Vanagaram, Chennai — Western Corridor

Poonamallee High Road Connectivity

Open Google Maps

Porur Junction

Key Commercial Hub & Flyover

3.0 km

Apollo Speciality Hospital

Multi-Speciality Healthcare

3.5 km

Saveetha Medical College

Premier Medical Institution & Hospital

4.0 km

Koyambedu Metro Station & CMBT

Chennai Metro Green Line Hub

5.5 km

Ambattur IT Hub

Major Industrial & Tech Parks

6.0 km

VR Chennai Mall

Shopping, Cinema & Gourmet Dining

6.5 km

DLF Cybercity & L&T Infotech

Employment Corridor Porur

8.0 km

Chennai International Airport

Domestic & Global Terminal

14.5 km
Complimentary Site Visit Assistance

Experience the Site in Person

Book an exclusive guided site tour with our property expert. Receive detailed project walkthroughs, sample flat mock-ups, and tailored financial consultation.

Complimentary Sanitized Cab Facility (Subject to availability)
Direct Developer Pricing & Bank Pre-Approvals
Site Timings: 10:00 AM – 7:00 PM (All 7 Days)

Schedule Your Appointment

Please fill your details for instant site visit confirmation

Buyer Guidance

Frequently Asked Questions